


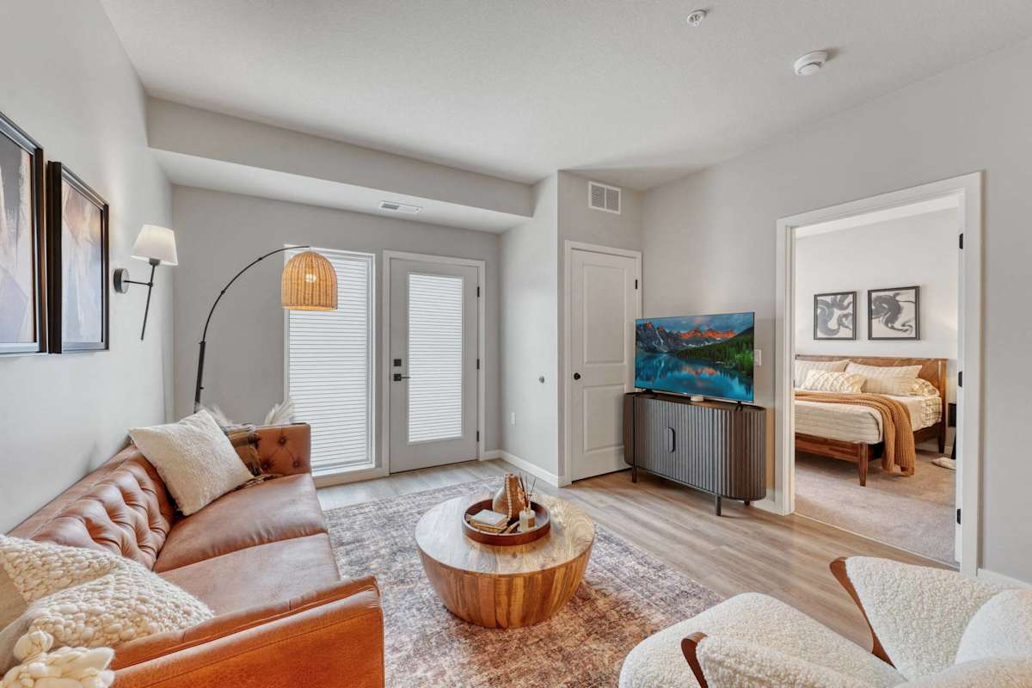



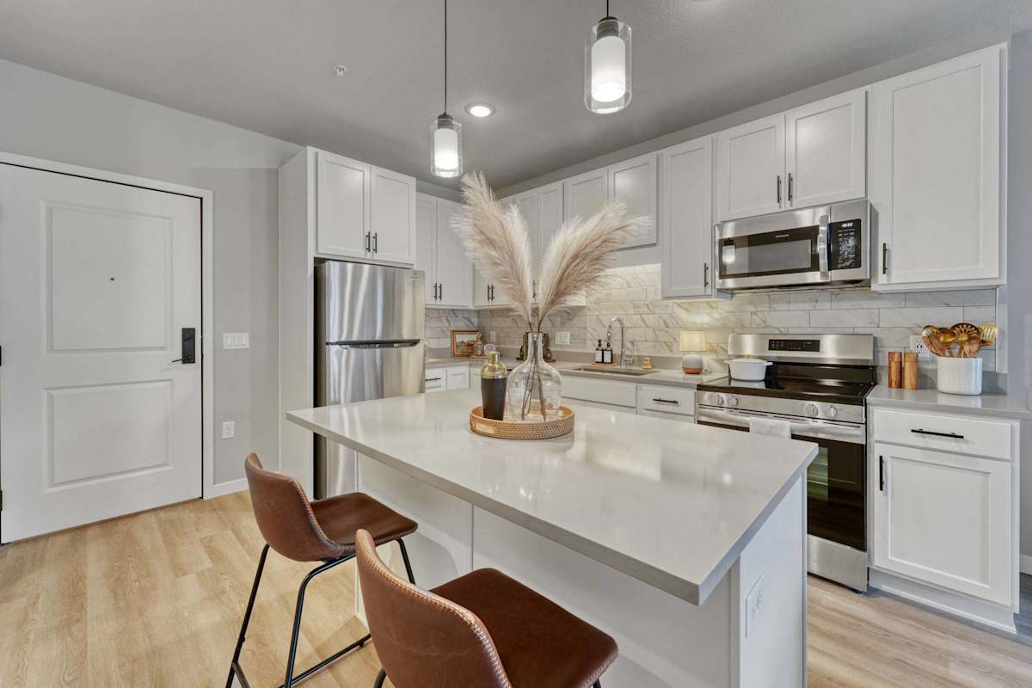
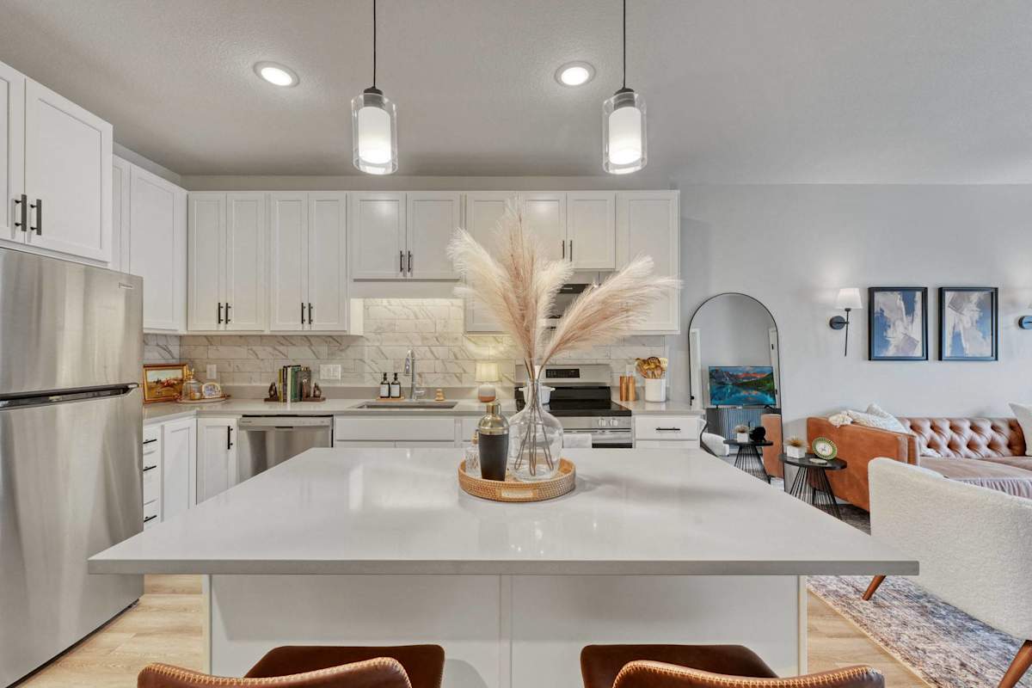


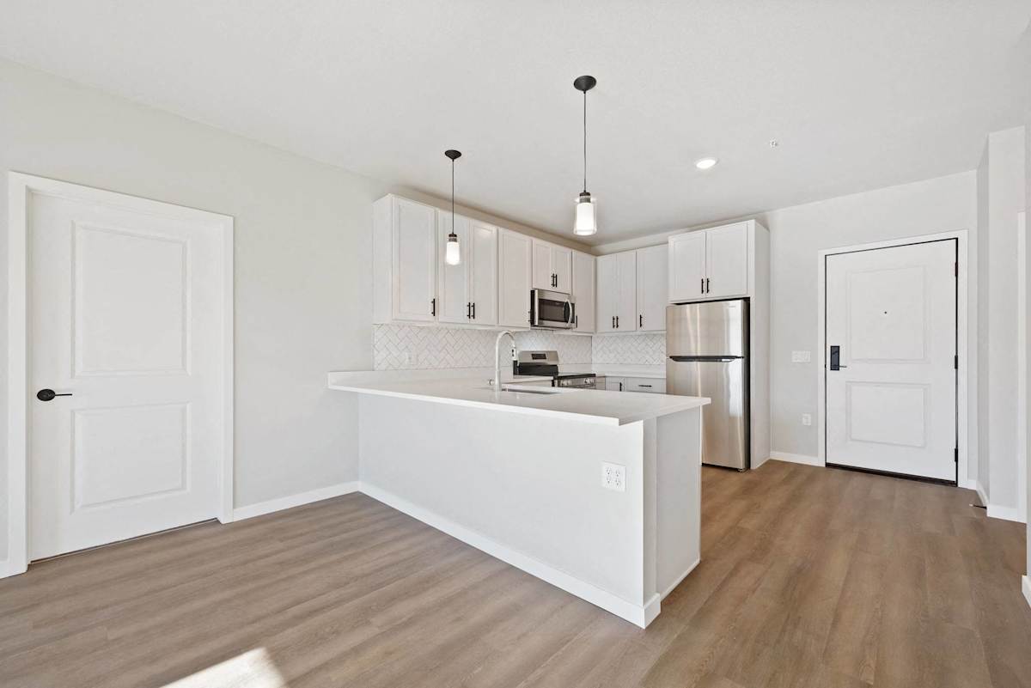


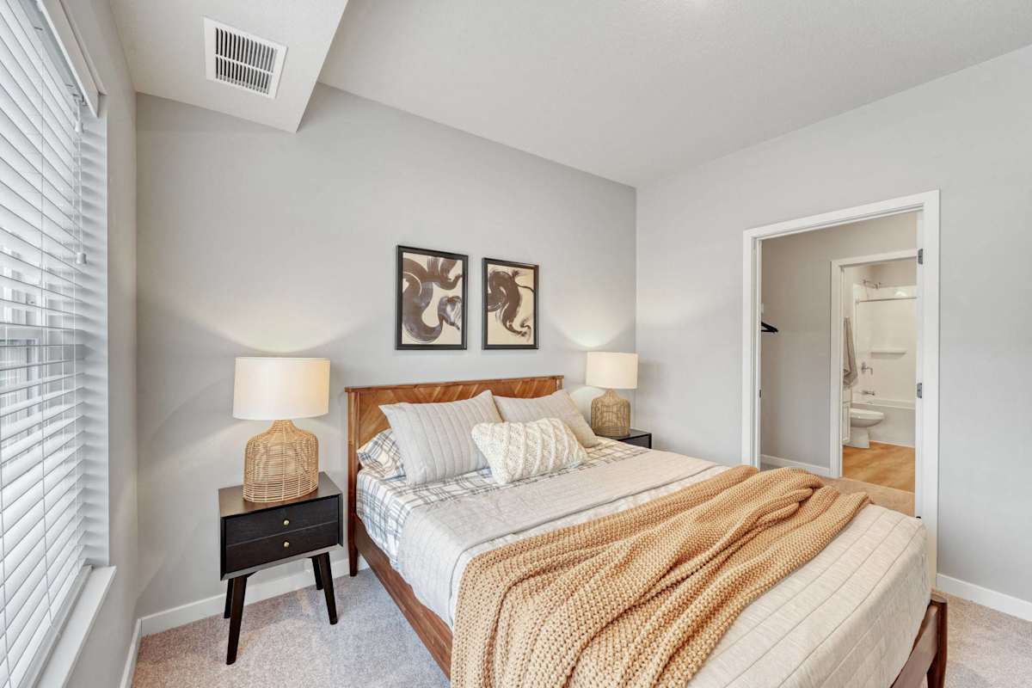


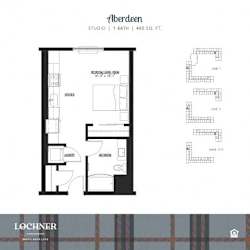
Floor Plan
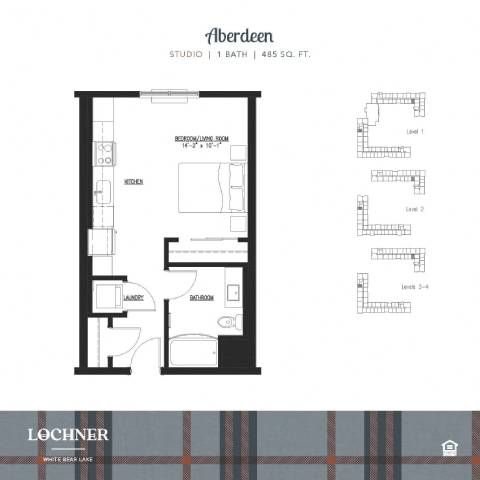
Aberdeen
-
Studio
-
1 Bath
-
485 Sq. Ft.

Deposit: Varies

Pick One of Our Apartments in White Bear Lake for Rent
Our White Bear Lake apartments offer a range of layouts from 485 to 1,388 square feet, giving you the space and comfort to make your home your own. Each floor plan features open-concept living areas, in-unit washers and dryers, generous storage, and your choice of two designer-inspired finish packages. Select homes include private patios, balconies, or walk-outs, bringing the outdoors a little closer to home.
Beyond your front door, the community is designed to support an active and connected lifestyle. Relax by the outdoor pool and sundeck, sharpen your swing in the golf simulator, or recharge in the fitness center and yoga studio. Plus, with nearby attractions like White Bear Hills Shopping, the Bell Museum, and White Bear Lake itself, everything you need is within reach.
With easy access to Highways 61 and I-694, commuting to Minneapolis, St. Paul, the University of Minnesota, Regions, and 3M is simple and stress-free. Ready to find your perfect space?
Additional Layouts at The Barnum, Our Sister Community
The Barnum sits about a tenth of a mile away at the same County Road E and Hoffman Road corner, under the same management, and opened in 2021 as the first phase of this development. Its plans range from 480 to 1,329 square feet and include one-bedroom plus den layouts at 996 and 1,035, which Lochner does not offer. Its largest two-bedroom homes also run bigger at the top end, reaching 1,329 with two baths. Ask our leasing team about current availability at The Barnum if the layout you want is not available here.Explore our available floor plans and schedule your tour today.